From Basement to Living Space – How to Make the Most of Your Home’s Hidden Square Footage


From Basement to Living Space – How to Make the Most of Your Home’s Hidden Square Footage
Many American homes have an untapped treasure beneath their floors: the basement. Often used for storage, laundry, or forgotten boxes, this space can become a bright, comfortable, and functional part of your living area. With careful planning, attention to building codes, and a realistic budget, you can transform your basement into a space that adds both comfort and value to your home. Here’s how to make the most of your home’s hidden square footage.
Start by Assessing the Basement’s Potential
Before you start dreaming of a home theater, guest suite, or gym, take a close look at the condition of your basement. Moisture, low ceilings, and poor insulation are common challenges that must be addressed before the space can be safely and comfortably used.
- Check for moisture – Look for damp spots, musty odors, or peeling paint. A waterproofing specialist can test humidity levels and recommend solutions.
- Measure ceiling height – Most U.S. building codes require at least 7 feet of ceiling height for a finished basement. If your basement is lower, you may need to dig down or adjust the floor structure.
- Evaluate light and access – Adequate natural light and safe exits are essential. You may need to enlarge windows or add an egress window to meet safety requirements.
A professional home inspection or structural assessment can help you understand what’s feasible before you start designing.
Know the Rules – and Get the Right Permits
Finishing a basement isn’t just a design project; it’s a construction project that often requires permits. Local building departments regulate everything from ceiling height and insulation to electrical wiring and emergency exits.
Contact your city or county building office early in the process. They can clarify what’s required for your area. In some cases, your basement may only qualify as non-habitable space—for example, a recreation room or office—but not as a legal bedroom. Meeting code requirements ensures safety and protects your home’s resale value.
Moisture Control and Insulation – The Foundation of a Healthy Space
Moisture is the number one enemy of basements. Before you think about paint colors or furniture, make sure the space is dry and properly insulated.
- Exterior waterproofing and drainage may be necessary if water seeps in from outside.
- Interior insulation should use moisture-resistant materials and proper vapor barriers.
- Ventilation is key—consider a dehumidifier or mechanical ventilation system to keep air fresh and prevent mold growth.
A dry, well-insulated basement not only feels more comfortable but also protects your home’s structure and air quality.
Light, Color, and Design
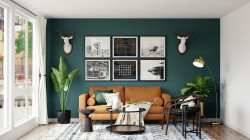
Basements often lack natural light, but smart design choices can make them feel bright and inviting.
- Use light colors on walls and ceilings to reflect available light.
- Layer your lighting—combine recessed ceiling lights, wall sconces, and floor lamps for warmth and depth.
- Maximize space with built-in storage, multifunctional furniture, and an uncluttered layout.
- Consider radiant floor heating for comfort and to free up wall space.
Think about dividing the basement into zones: a workspace, a lounge area, or a small home gym. This makes the space flexible and useful year-round.
Budget and Added Value
A well-finished basement can significantly improve your home’s functionality—and in many cases, its market value. However, not all finished basements count toward your home’s official square footage unless they meet local code requirements for habitable space.
Even so, a dry, heated, and well-designed basement adds everyday value. It can serve as a guest suite, hobby room, or home office—making your home more adaptable to your lifestyle.
Create a realistic budget and get multiple quotes from licensed contractors. Don’t forget to include costs for waterproofing, electrical work, plumbing, and permits—these are often the biggest hidden expenses.
Læs også:



From Dark Storage to Bright Living
Transforming a basement takes patience and planning, but the results can be remarkable. With the right approach, you can turn an underused area into one of the most versatile and enjoyable parts of your home.
It’s not just about adding square footage—it’s about making every square foot count. When your basement becomes a true extension of your living space, you gain more than room to spread out—you gain a home that fits your life perfectly.
Læs også: