Make the Most of Alcoves and Walls with a Built-In Closet

Make the Most of Alcoves and Walls with a Built-In Closet
A built-in closet is one of the smartest and most stylish ways to maximize space in your home. It makes use of alcoves, corners, and wall areas that might otherwise go unused, while creating a clean, cohesive look. Whether you live in a compact apartment or a spacious house, a custom-built closet can transform both the functionality and appearance of your space. Here’s how to make the most of your alcoves and walls with a built-in closet.
Start by Assessing Your Space
Before you begin, take a close look at your room’s layout. Do you have an unused nook, a recessed wall, or a corner that could be turned into storage? Measure the height, width, and depth carefully, and note the location of doors, windows, and electrical outlets.
As a general rule, a closet should be at least 22–24 inches deep to accommodate hanging clothes. In tighter spaces, consider pull-out hanging systems or sliding doors that don’t require clearance in front of the closet.
Choose the Right Type of Built-In Closet
There are several ways to integrate a closet into your walls, depending on your room’s shape and your storage needs.
- Alcove closet: Perfect for recessed areas or uneven walls. The closet can be built flush with the wall for a seamless, built-in look.
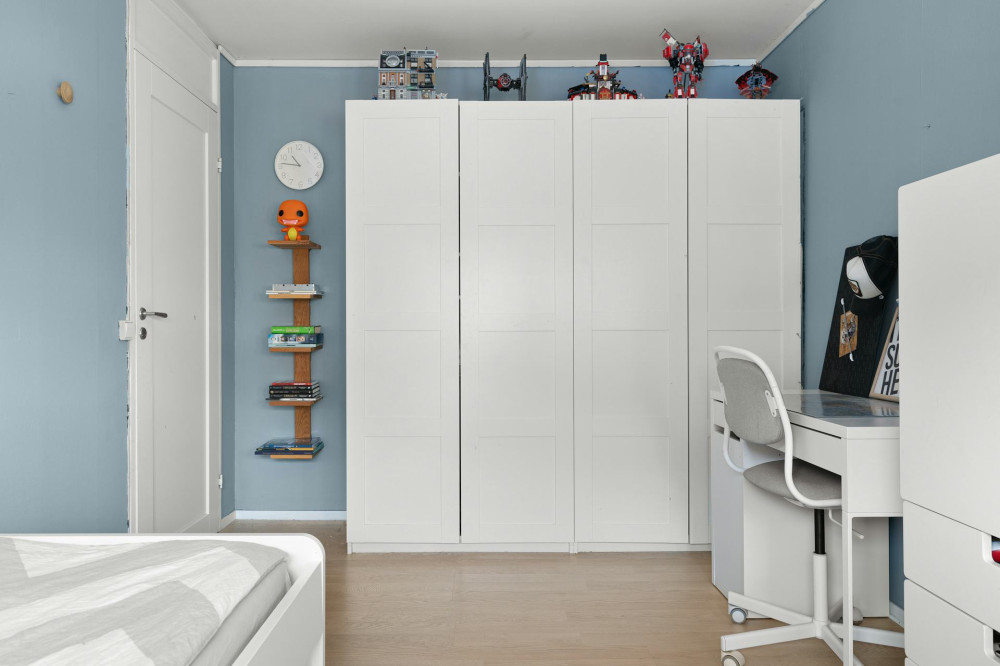
- Wall-to-wall closet: Make use of an entire wall from floor to ceiling for maximum storage and a clean, unified appearance.
- Corner closet: Ideal for smaller rooms, this design takes advantage of corners that often go unused.
- Sloped-ceiling closet: Great for attics or rooms with angled ceilings. Custom doors and shelving can follow the slope for a perfect fit.
Materials and Design – Create a Cohesive Look
A built-in closet should feel like a natural part of the room. Choose materials and colors that complement your existing décor. For a subtle look, match the doors to your wall color; for more character, use contrasting tones or add hardware in metal or wood.
Decide between sliding doors and hinged doors. Sliding doors save space and lend a modern feel, while hinged doors offer a classic look and make it easier to see everything at once.
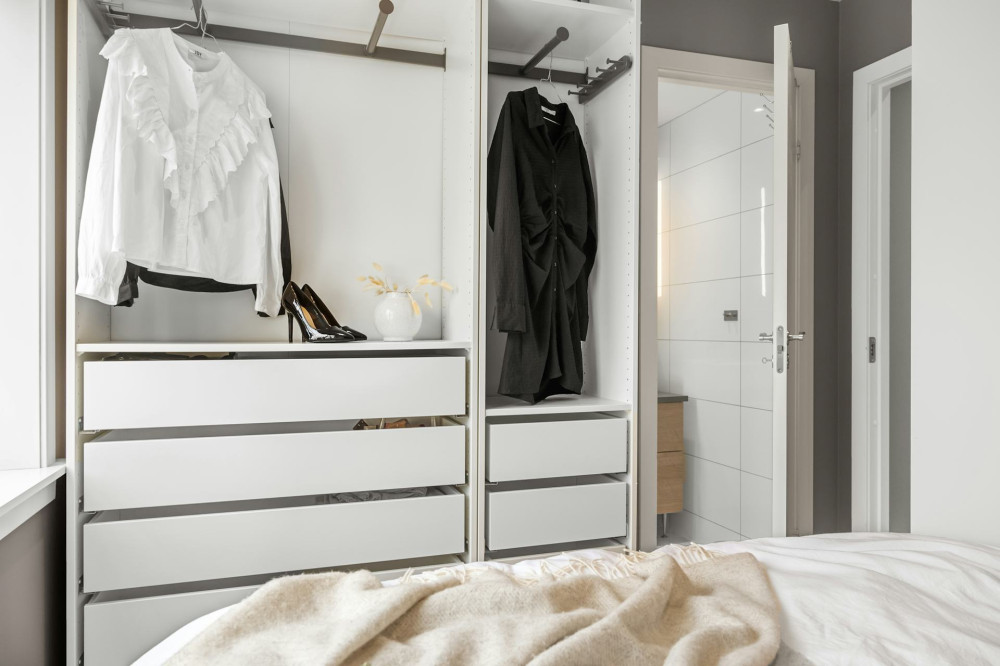
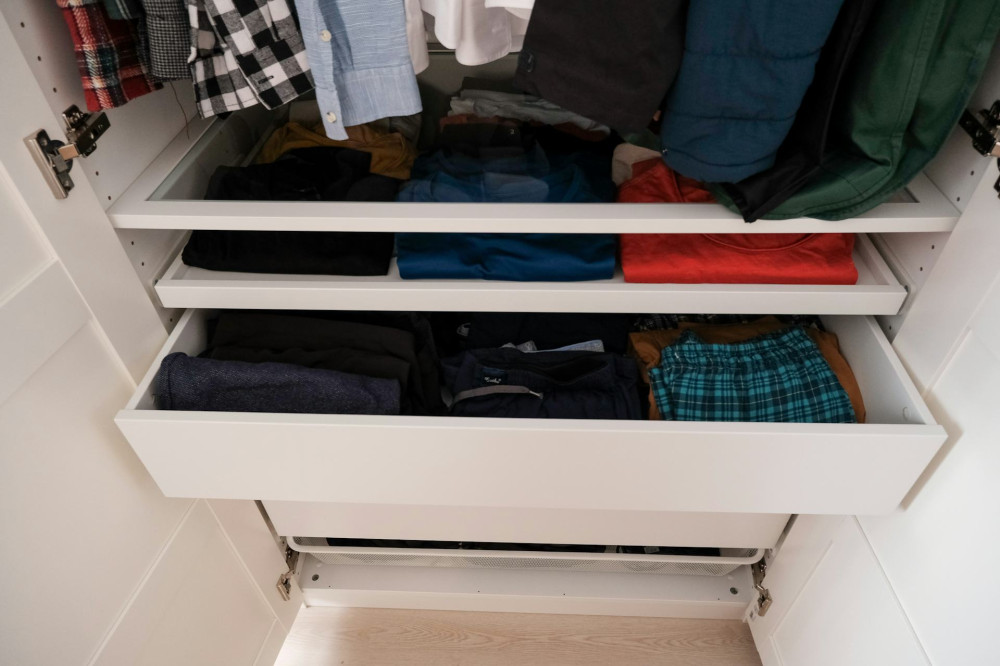
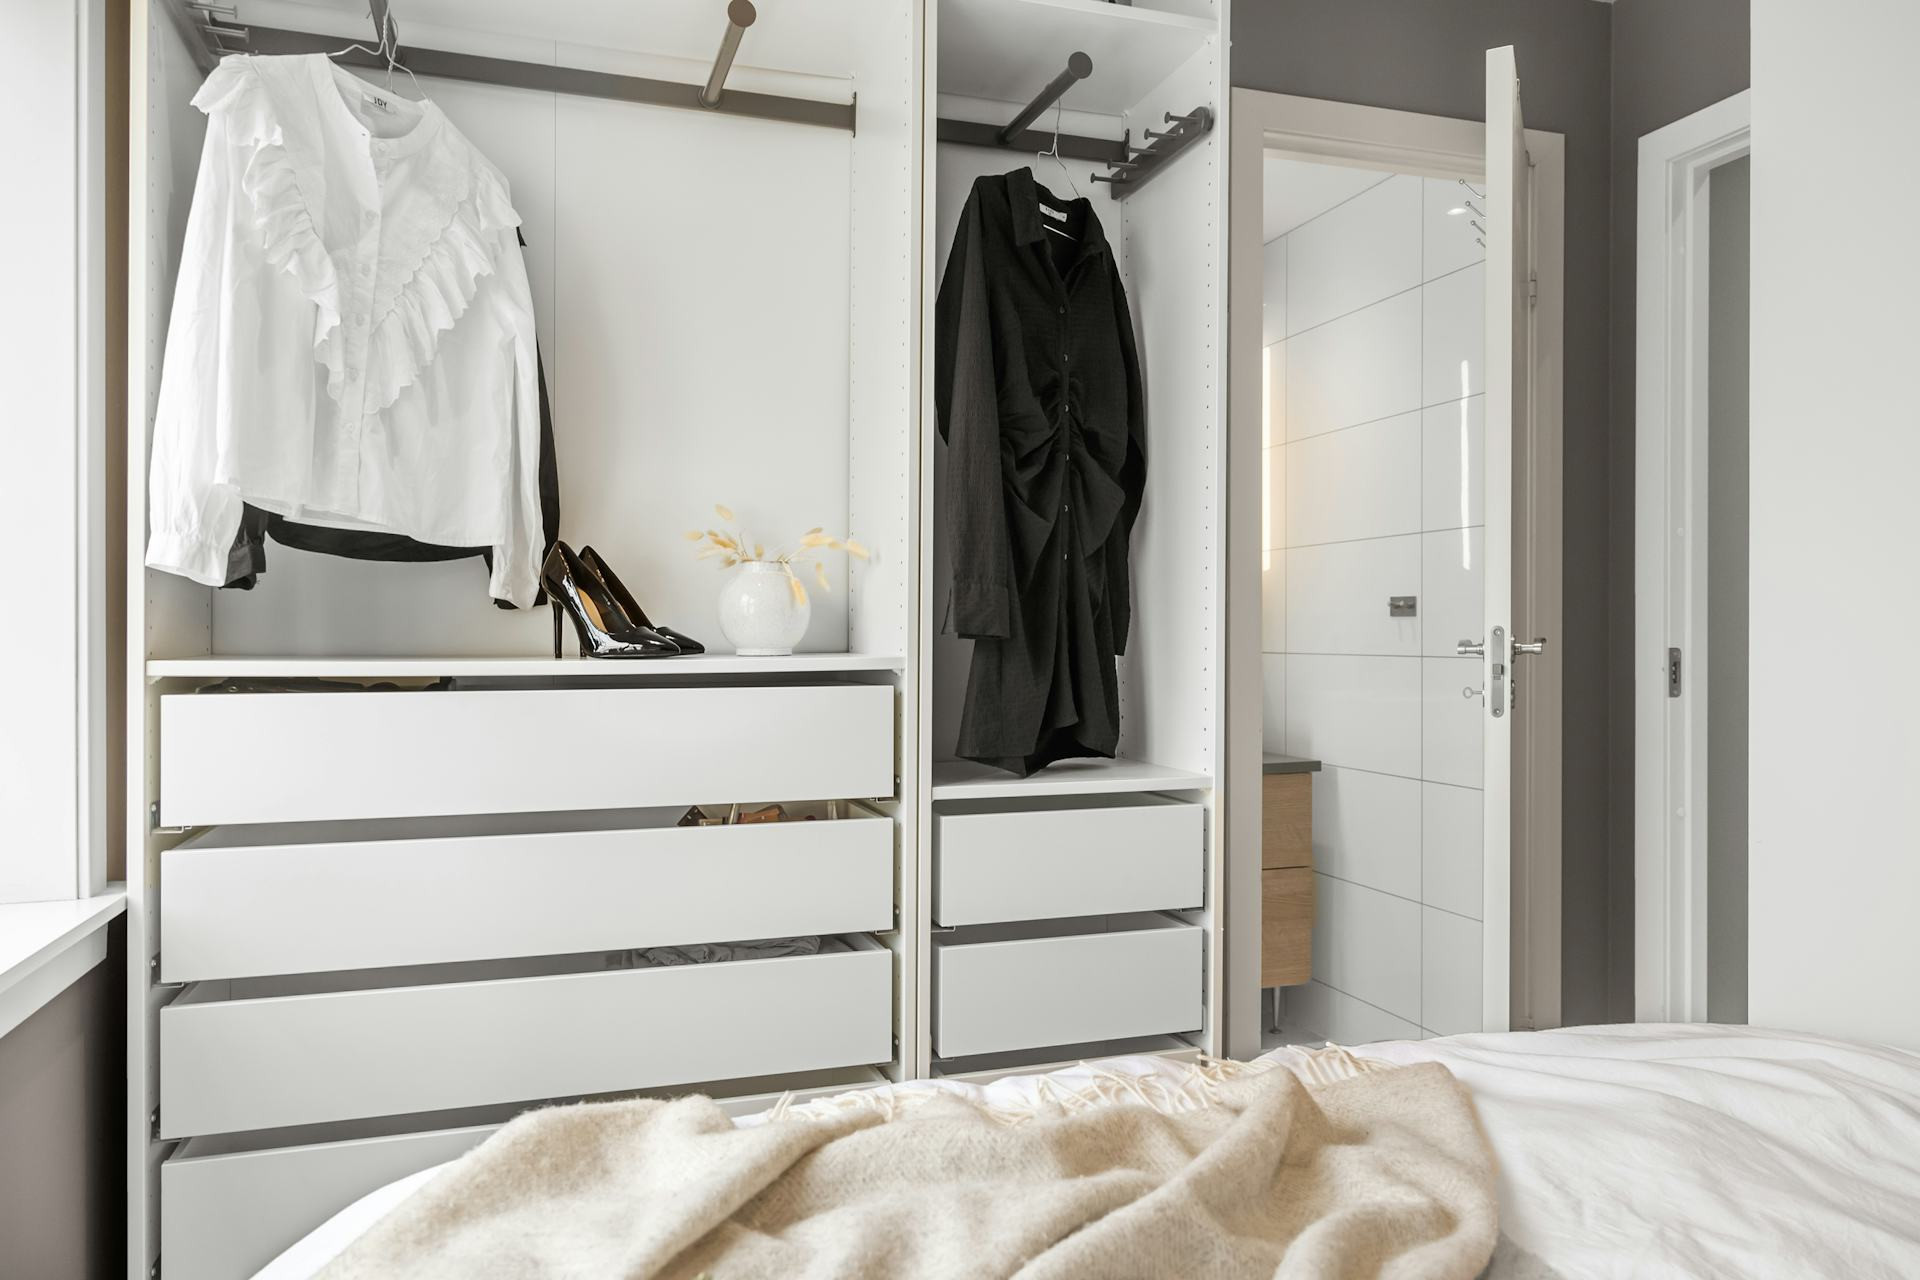
Inside, combine shelves, drawers, hanging rods, and pull-out systems to keep your belongings organized. Adding LED lighting inside the closet not only makes it more functional but also adds a warm, inviting glow.
Læs også:

DIY or Professional Installation?
If you’re handy, you can build a simple built-in closet yourself using plywood or MDF panels, sliding door tracks, and some patience. There are plenty of DIY kits and online tutorials that can help you customize the design to your measurements.
However, if you want a flawless finish—especially in older homes where walls may not be perfectly straight—it’s worth hiring a carpenter or closet specialist. A professional can tailor the design to fit precisely and make the most of every inch.
Smart Details That Make a Difference
Small touches can elevate your built-in closet from practical to exceptional:
- Mirrored doors add both function and a sense of spaciousness.
- Recessed or push-to-open handles create a sleek, minimalist look.
- Ventilation openings help keep clothes fresh.
- Motion-sensor lighting makes it easy to find what you need, even early in the morning.
An Investment in Order and Style
A built-in closet is more than just storage—it’s an investment in comfort, organization, and design. By making the most of alcoves and wall space, you can create a home that feels more open, tidy, and harmonious. A well-designed built-in closet can even boost your home’s value and bring daily satisfaction for years to come.
Whether you opt for a simple built-in in your bedroom or a custom wall-to-wall solution in your entryway, the goal is the same: to create a space that fits your lifestyle beautifully.
Læs også: