Accessible Bathroom with a Focus on Comfort

Accessible Bathroom with a Focus on Comfort
A bathroom should be a place where everyone feels safe, independent, and comfortable—regardless of age or physical ability. An accessible bathroom is not only about meeting functional needs but also about creating a space that feels inviting and enhances quality of life. With thoughtful planning, you can design a bathroom that works beautifully for every member of the household for years to come.
Plan Accessibility from the Start
When designing or remodeling a bathroom, it’s best to consider accessibility from the very beginning. Doing so makes it easier to create a space that adapts to life’s changes—from raising young children to aging in place.
An accessible bathroom should include:
- Ample maneuvering space – at least 5 feet of clear floor space in front of the toilet and shower to accommodate mobility aids or a caregiver.
- Step-free entry – avoid thresholds and high shower curbs so that wheelchairs, walkers, or anyone with limited mobility can move freely.
- Slip-resistant flooring – choose tiles or vinyl with a high slip-resistance rating, especially in wet areas.
- Good lighting – combine overhead lighting with task lighting near the mirror and shower to reduce shadows and glare.
These features not only make the bathroom safer but also more comfortable and user-friendly for everyone.
Læs også:
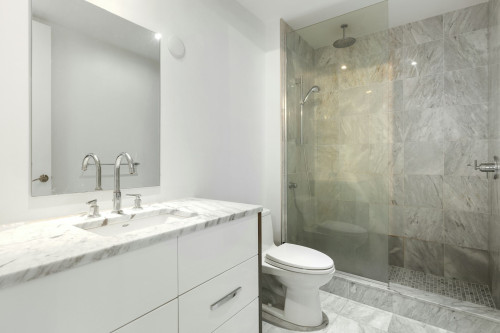
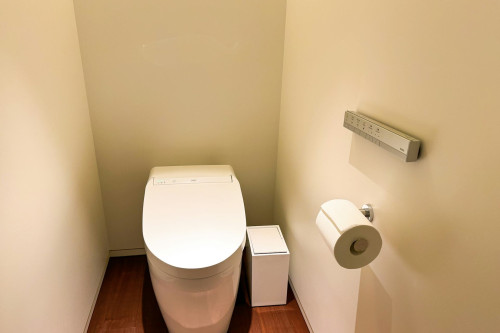
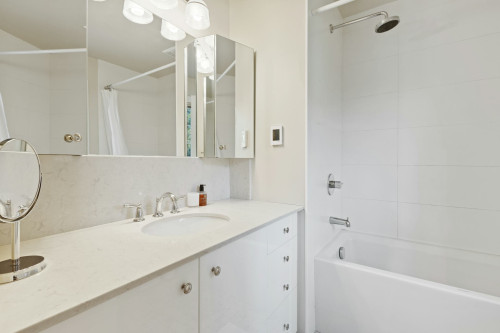

Everyday Comfort
Comfort goes beyond soft towels and warm floors—it’s about creating a space where everything is easy to reach and intuitive to use. Small details can make a big difference:
- Height-adjustable fixtures such as sinks and mirrors allow the bathroom to adapt to different users.
- Comfort-height toilets (typically 17–19 inches from floor to seat) make sitting and standing easier.
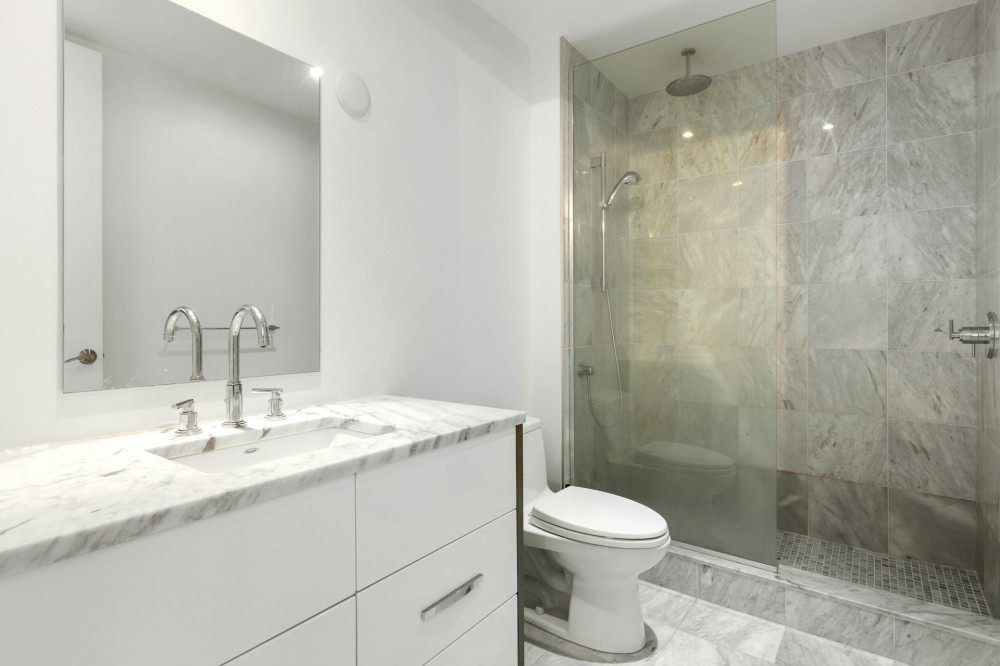
- Curbless showers with handheld showerheads on adjustable bars provide flexibility and safety.
- Easy-to-use faucets – choose single-lever or touchless models that can be operated with one hand.
A comfortable bathroom is one that simply works—without requiring extra effort or thought.
Design and Aesthetics in Harmony with Function
Accessibility doesn’t have to mean a clinical look. Today’s market offers many products that combine functionality with modern design. Grab bars can be integrated seamlessly into the wall, and support rails come in stylish finishes that complement the rest of the décor.
Consider also using color contrasts between walls, floors, and fixtures. This not only helps people with limited vision navigate the space but can also add a contemporary touch to the design.
Technology that Enhances Comfort
Smart technology can make a bathroom both more accessible and more comfortable. Examples include:
- Touchless faucets for improved hygiene and ease of use.
- Heated floors with thermostat control for consistent warmth.
- Motion-activated lighting to eliminate the need to find switches at night.
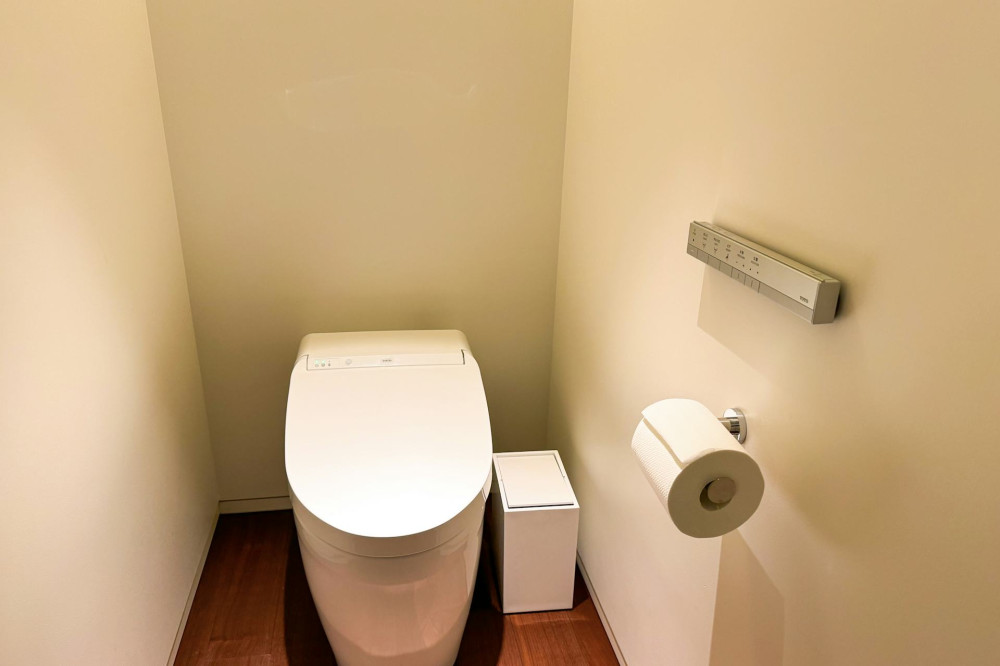
- Bidet-style toilets with wash and dry functions that promote independence and comfort.
While these features may seem like luxuries, they significantly enhance both convenience and safety in daily life.
A Bathroom Built to Last
An accessible bathroom is an investment in the future. By incorporating flexibility and comfort from the start, you can avoid costly renovations later. The goal is to create a space that evolves with your needs—from family life to retirement—without sacrificing style.
When function, comfort, and design come together, the result is a bathroom that’s not only accessible but also a place you’ll truly enjoy spending time in.
Læs også: